house-tour · Sep 29, 2026
Tern Point House: A Walk Through
A walk through a family house on a windy point: the plan room by room, the materials palette, and the choices that make it feel calm in all weathers.
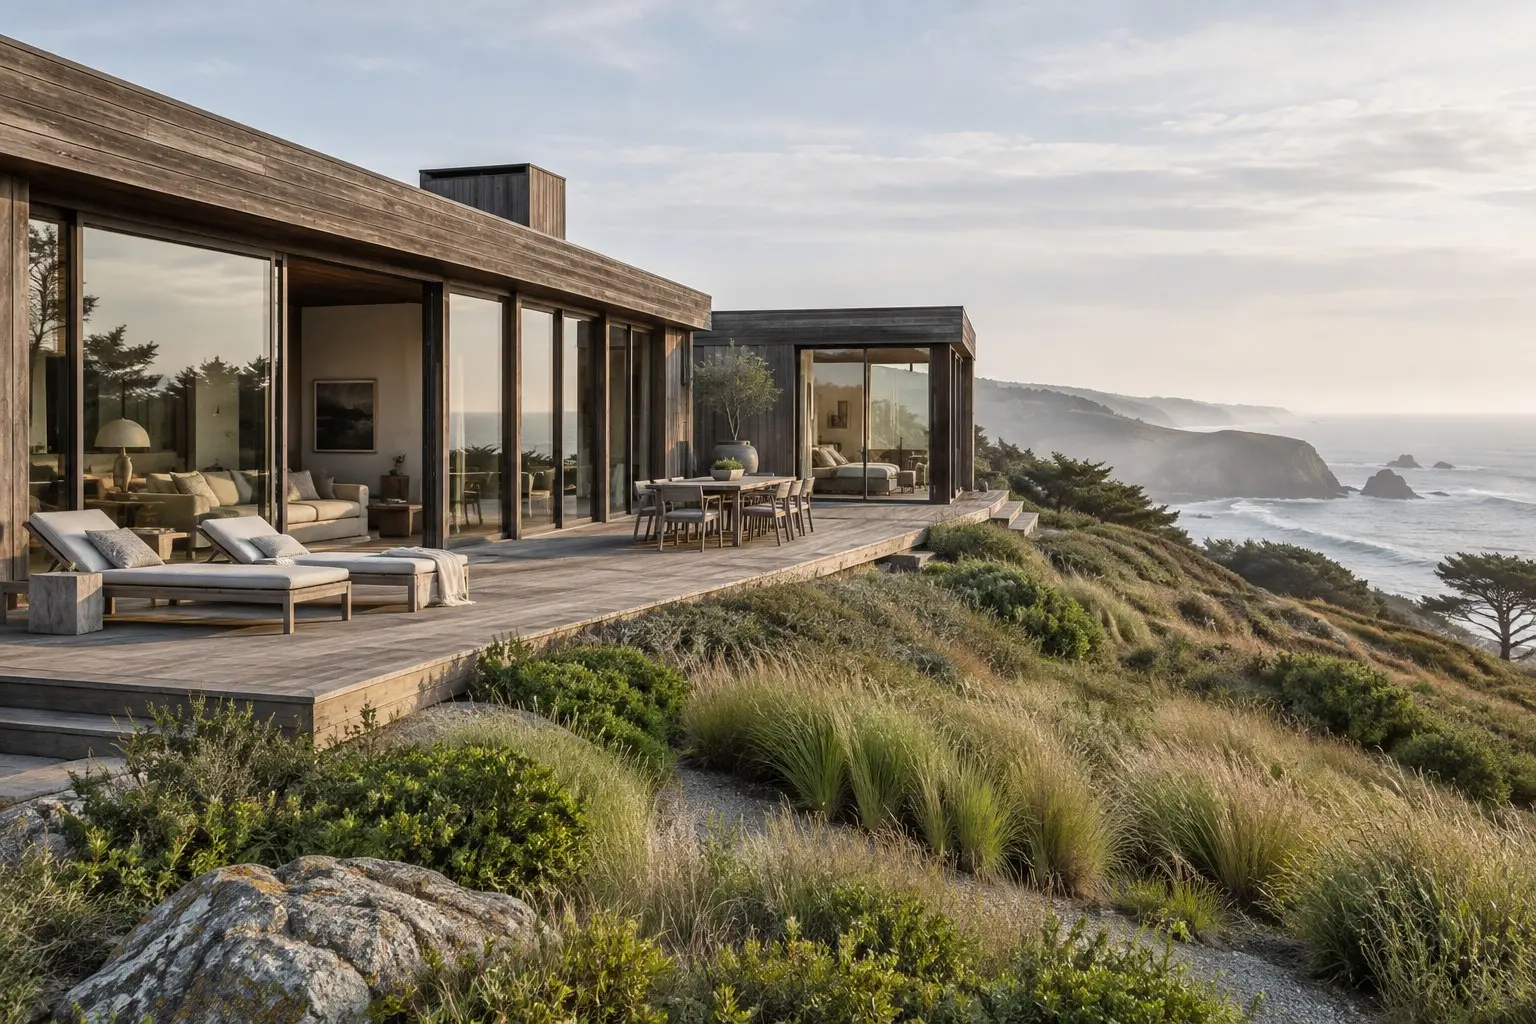
Tern Point House sits at the end of a gravel track, on a headland where the wind arrives from three directions. It was finished this spring, after twenty-two months of design and building. What follows is a walk through, as we would give it if you came to see it.
The plan
The house is a long, low rectangle with a gentle curve at the sea end. Think of it as three bands running parallel to the shore.
The landward band holds the entry, a boot room, a studio and a laundry. The central band is the heart: kitchen, dining and living, open to one another, with a double-height section at the dining table. The seaward band is the quiet side, with the main bedroom, two smaller bedrooms and a reading room, each opening to a long covered deck.
A single corridor runs the length of the house, lit by a clerestory window. At the far end, it opens into the curve, and the sea appears in one great pane.
Walking in
You arrive at a low door in a timber screen. It shelters the entry from the wind. Inside, the boot room is warm and a little dark, by design. After the bright, blown outdoors, it lets your eyes rest. Then the corridor opens, and you step out into the house.
The kitchen is a long run of oak and pale stone along the landward wall. The dining table, built from a single plank of salvaged redwood, is the place where all the bands meet. From here, you can see straight through to the deck and the grass beyond.
The materials
We kept the palette short, so each material can be heard.
Salvaged redwood for the exterior cladding and the dining table, left to silver.
White oak for floors, joinery and the kitchen cabinets, finished with a matte oil.
Pale limestone for the kitchen counters and the main fireplace.
Douglas fir for the structure, left exposed in the double-height space.
Standing-seam metal for the roof, in a soft grey.
Triple glazing in slim timber frames on the sea side.
Lime plaster on the interior walls, for a gentle, chalky texture.
What the house does with weather
Wind is the main client. The long profile is low to the ground, with the only tall section turned away from the prevailing gusts. Deep eaves protect the glass. The decks are sheltered by timber screens that can be opened on still days.
On foggy mornings, the clerestory fills the corridor with soft light. On bright afternoons, the oak floors take on a golden glow. On stormy nights, the fire is lit, the shutters close and the whole house becomes a small, warm boat.
A closing note
We took just under two years, in the end, from first conversation to the last coat of oil. Our clients were patient and curious, and they asked good questions: why this window, why that edge. If you'd like to see how the details were developed, the earlier pieces on redwood and salt air and thresholds on the coast explain two of the biggest decisions.
We take four houses a year, and the conversation is always free. You can find us on the about page.
No comments yet
Comments are open. Have a thought or a question? Share it below.