cabin · Sep 24, 2026
A Small Beach Cabin, Start to Finish
Four hundred and eighty square feet, a sleeping loft and an outdoor shower. How a weekend cabin by the water was drawn, built and finished in eleven months.
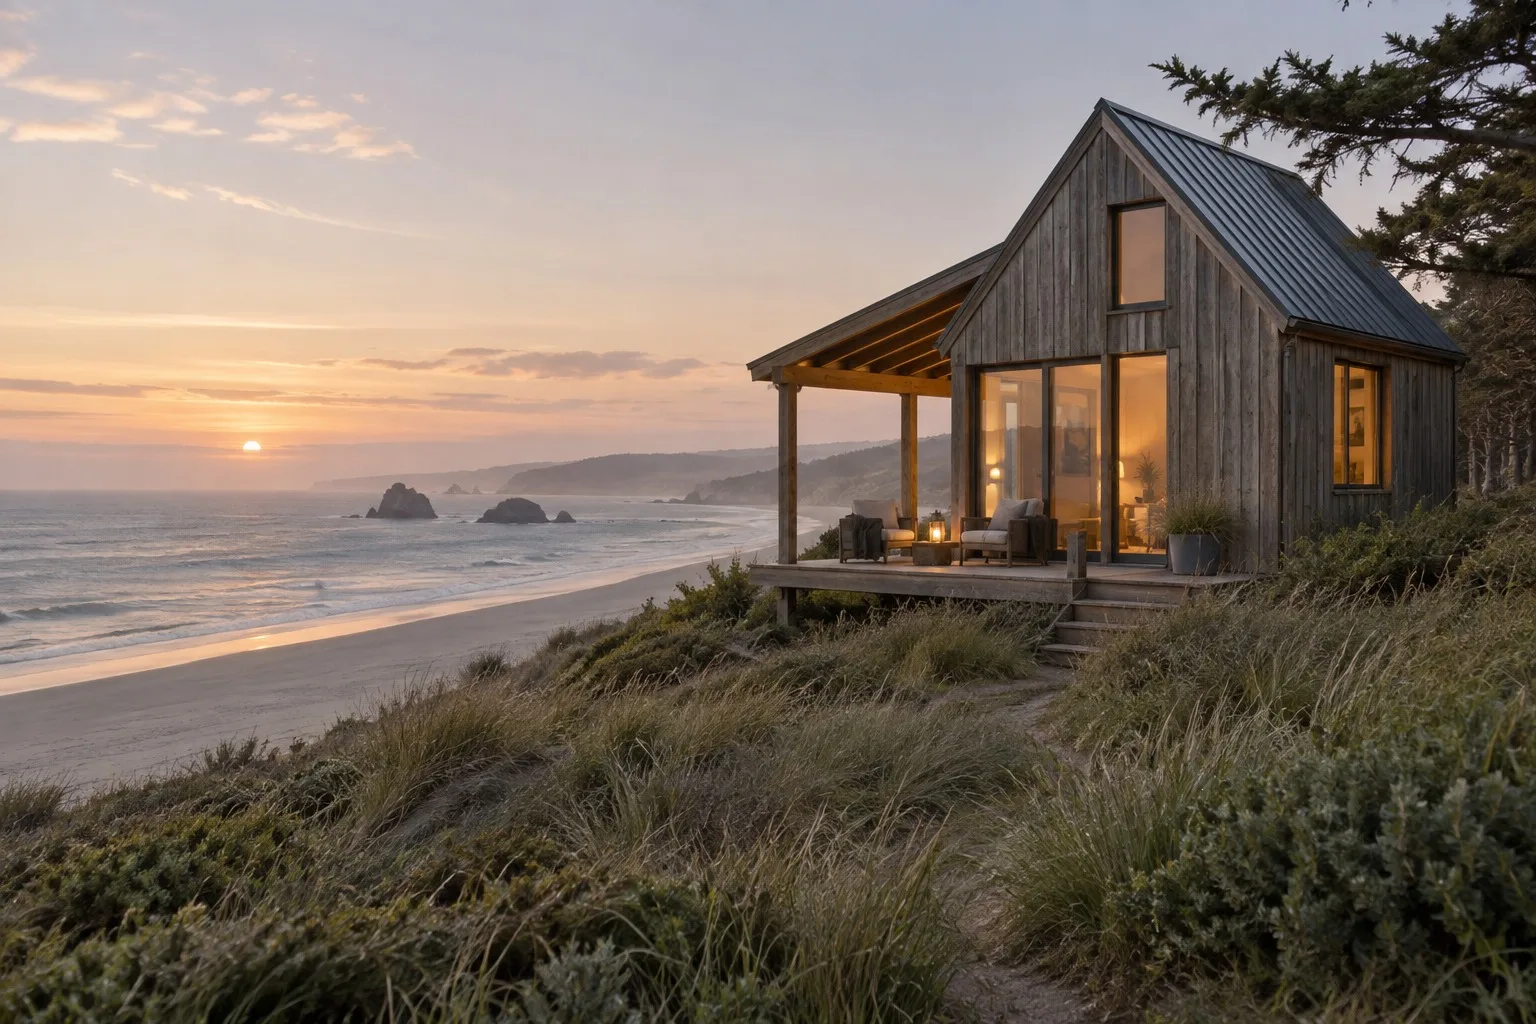
The brief for the Driftline cabin fit on one page. A weekend place for two adults, sometimes four. Somewhere to sit and watch the tide. No television. A kitchen that could cope with a crab boil. And a budget that did not allow for waste.
Four hundred and eighty square feet is not much room. It is enough, if each foot works twice.
The first sketch
I drew it in about an hour, at the kitchen table, on the back of an envelope. A simple rectangle with a steep, single-pitch roof. The tall side faces the sea. The low side faces the dune, to shelter from the wind. A porch runs along the front, deep enough for two chairs and a small table.
Everything that came after was refinement. Sketches, models in card, a lot of tea. The envelope is pinned above my desk.
The plan
Inside, there are three zones. At the front, a living space with a built-in bench under the window. In the middle, a compact kitchen along one wall, with open shelves and a deep sink. At the back, a bathroom and a ladder up to the sleeping loft.
The loft has just enough height to sit up in. It is lined with pale pine and has a small window that looks out at the sky. Tobias, the owner, told us that it is the room he looks forward to most. We took that as a compliment to the ceiling.
Making it feel bigger
One tall wall of glass. It borrows the horizon as part of the room.
Continuous flooring. The same boards run from living area to porch, so the two read as one space.
Built-in storage. Benches, shelves and cupboards fitted into the walls, so no furniture eats the floor.
Light from two directions. A high window on the dune side balances the large one facing the sea.
The building
We clad it in cedar, left to silver. The roof is standing-seam metal, chosen for its resistance to salt and its tidy sound in rain. Everything inside is plywood and pine, finished with a thin oil. Two carpenters from our team built the shell in nine weeks. The fit-out took three more months, slow and precise.
An outdoor shower sits on the side of the cabin, screened by a short cedar fence. It is the part everyone remembers. Hot water, cold air and the sound of the sea.
After
Tobias sent us a message the first weekend. It said: "I forgot to take my phone off the charger." We have saved it.
A small house works when it knows what it is for. This one is for watching water. Our larger project, with more rooms and more argument, is toured in Tern Point House: A Walk Through.
No comments yet
Comments are open. Have a thought or a question? Share it below.