structure · Aug 27, 2026
Notes on a Cantilevered House
A house that reaches out over a bluff looks effortless. The weight, the counterbalance and the arguments with the engineer that make a ten-foot overhang stay up.
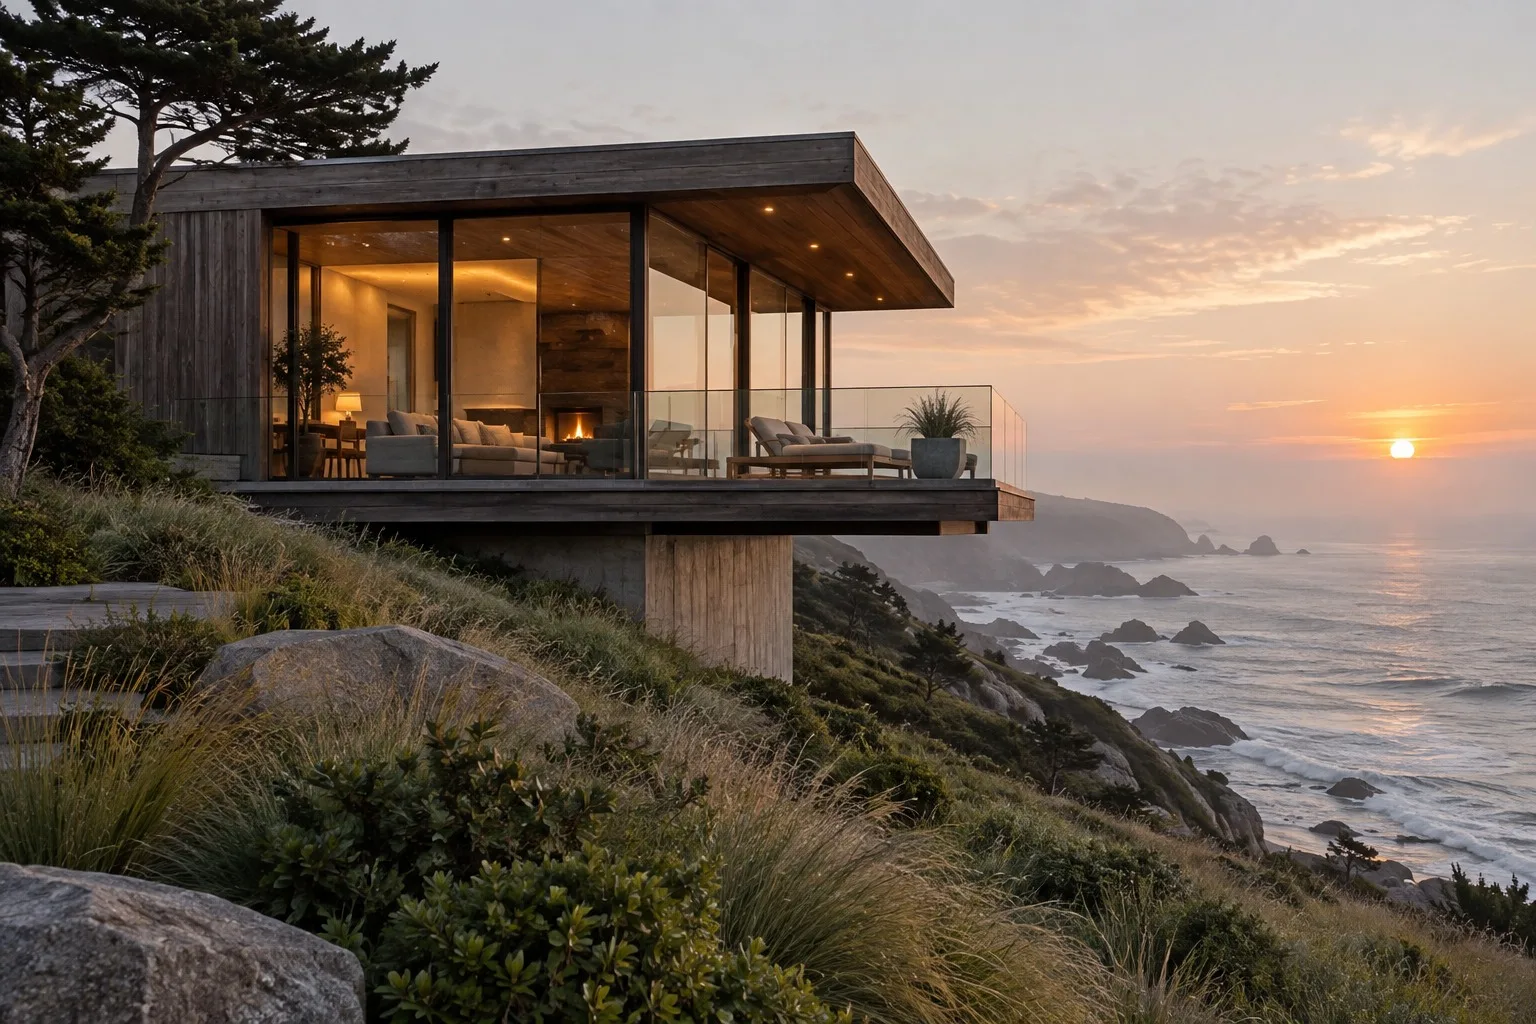
The Heron Bluff house reaches ten feet beyond its foundation and hangs, quietly, above a drop to the beach. When visitors arrive, they look at the overhang first, and then, a moment later, at the sky. The point of a cantilever is that it removes the ground from beneath you and replaces it with a view.
It also asks to be taken seriously. Here is how we think about it.
The balance
A cantilever works like a diving board. The end that sticks out is held down by the end that does not. The longer the reach, the more weight you need on the anchored side, or the stiffer the beam has to be, or both.
At Heron Bluff, we put the heaviest parts of the house, the kitchen, the bathrooms and the stone fireplace, at the back of the plan, over the foundation. The lightest parts, the living room and a single bedroom, sit out on the end. The weight of the building does the structural work before the structure even begins.
Working with the engineer
I should be honest about the arguments. Anneke Voss, our structural engineer, has a healthy distrust of architects who say the word "floating." Her first sketch of the house had the cantilever at six feet. Ours was at twelve. We met in the middle, and then she asked, patiently, for a third week of calculations.
What came out was a pair of deep timber beams, hidden in the floor, and a steel tie anchored into the concrete at the back. Nothing about it is heroic. Most of the work is in the careful distribution of load, and in the detail where the beams meet the wall.
The part you cannot see
The deflection is the quiet enemy. Every beam bends a little under load, and a cantilever bends more than most. If the bend is visible, the floor feels springy and the windows can bind. So the beams are slightly cambered upward before the load arrives, like a drawn bow, and settle to level once the house is built.
We tested it. A week after the roof went on, we measured the tip of the cantilever with a laser level and again after we filled a tank with water to match the weight of the furniture and the people. The difference was under a quarter of an inch. Anneke wrote it on a piece of cardboard and pinned it to the wall.
What it feels like inside
Standing at the end of the living room, with the glazing wrapping three sides, you feel a very slight sense of lift. It is not alarming. It is something closer to being on a ship's deck. Below, the long grass moves in the wind. The floor is warm underfoot. The sea is somewhere out in front, and there is nothing in the way.
People ask whether it is safe. It is. But the better question is whether it is worth it, and I think a cantilever is worth it when it earns its view and not otherwise. A cantilever should never be showing off.
Next, the doors and decks that connect a house like this to the land: Where Inside Ends.
No comments yet
Comments are open. Have a thought or a question? Share it below.